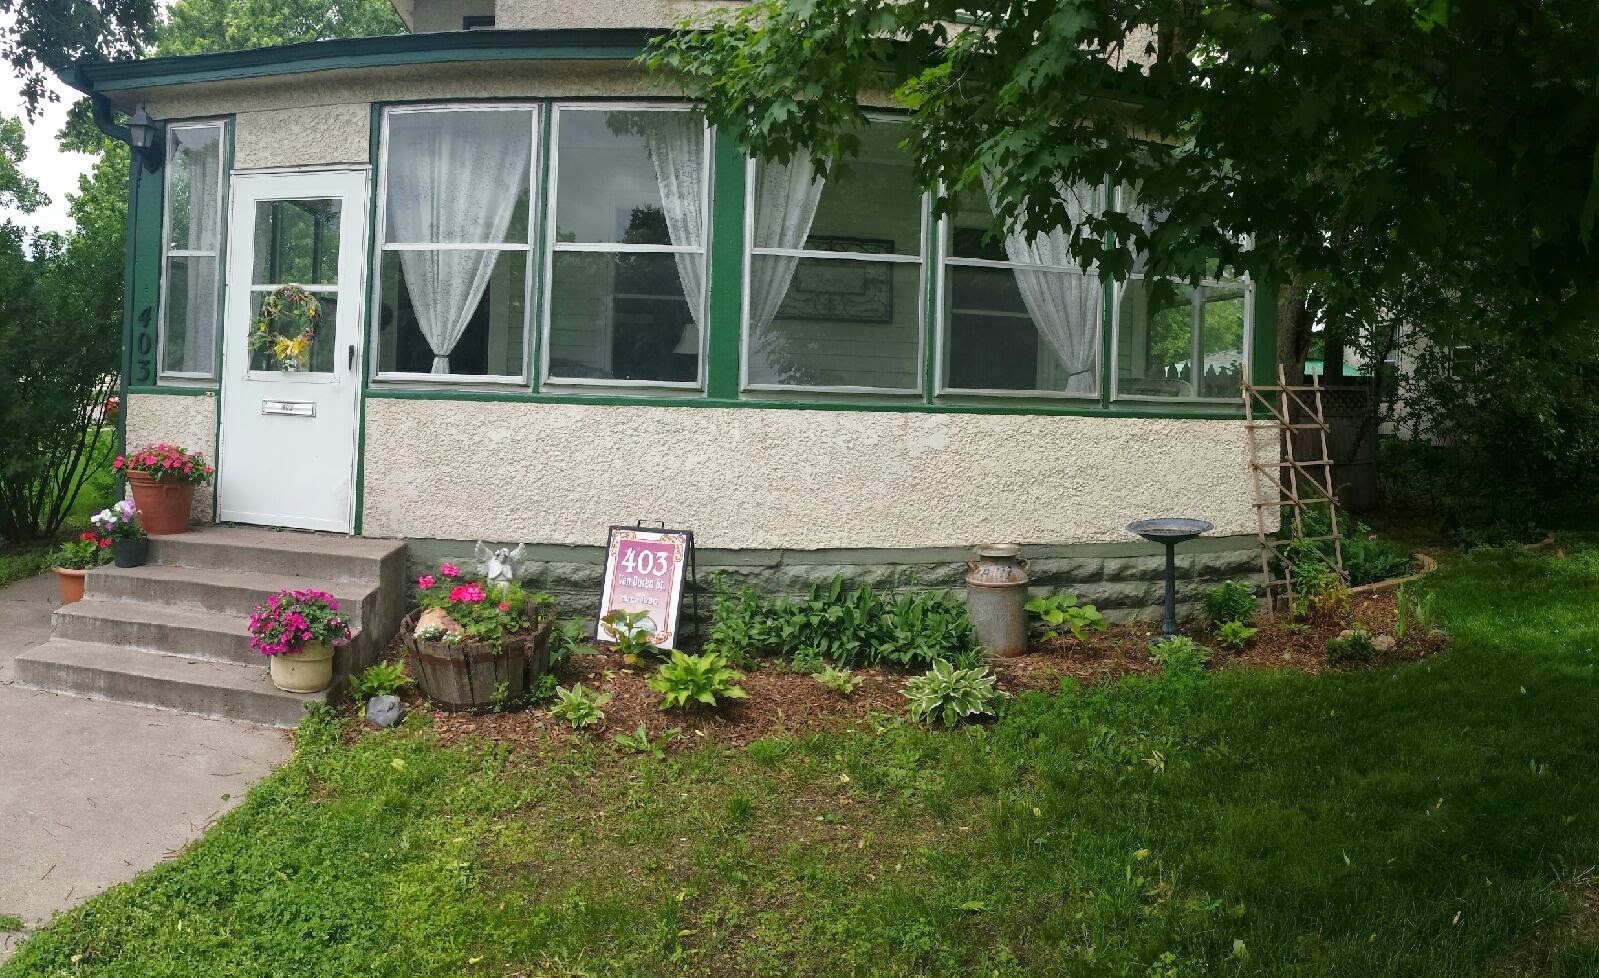
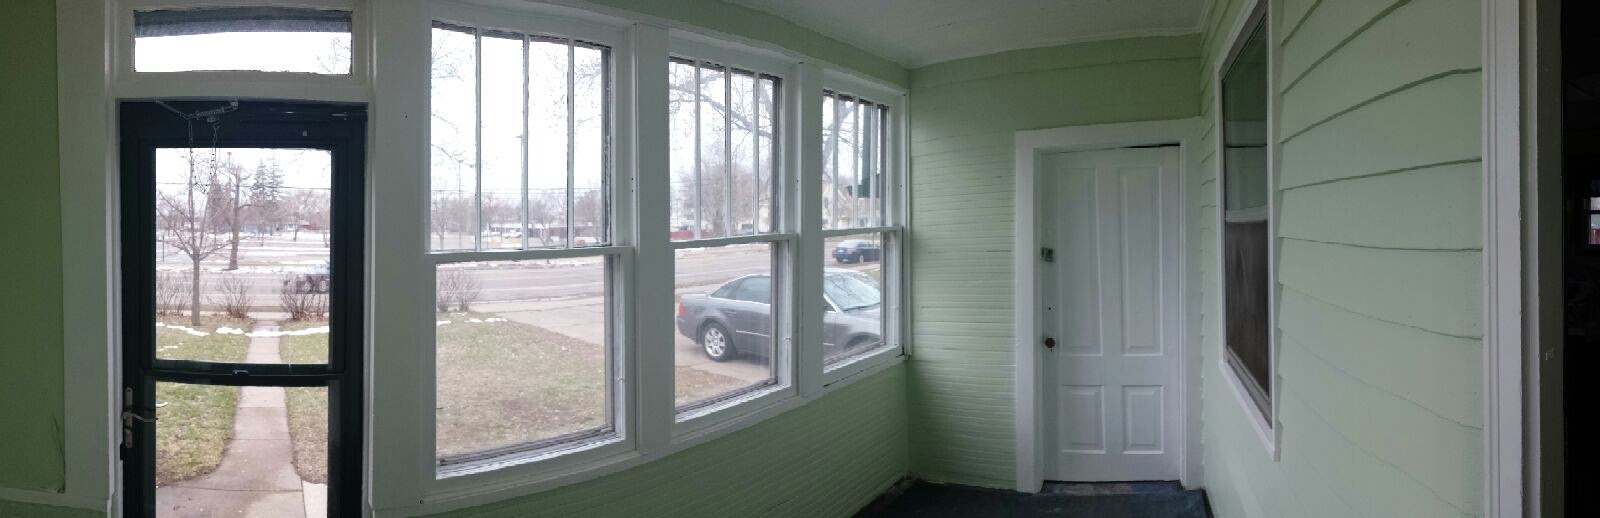
This beautiful home out in the country, is a true getaway for John and Nicole. I started cleaning for them four and a half years ago, and what changes I have seen. Many of my favorite photographs have come from their property and I find my visit each Friday, a perfect ending to my week. Here is the story of their house...
 I started cleaning a warm summer a, the week Nicole moved in, back in 2008. John had owned the house for about 5 years and his life was about to change. Each visit I watched Nicole add her personal touches to the house, room by room. Within a month, the backyard would be filled with guests, celebrating the marriage of Nicole and John. I fell in love with the house and felt so lucky to be able to enjoy the property and witness the growth of this awesome couple.
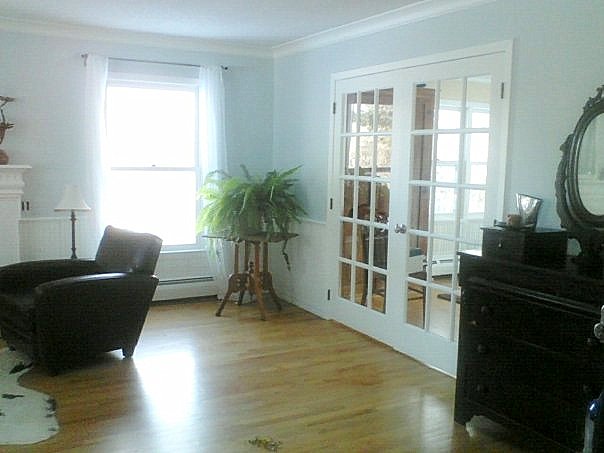 The house has seen several remodels, including one I did not get to witness. The original garage was turned into their master bedroom before I came. The master bedroom was then again remodeled shortly after I started cleaning. All the woodwork was painted white and a soft shade of sky blue painted on the walls. New furniture was brought in and it was done. An enormous room filled with charm and warmth. Nicole wanted it to feel like heaven, and indeed she has done that! The wrought iron canopy bed with hand stitched flower pillow cases and soft blankets graces one side of the room and a wall full of windows with white sheer panels ties it to the sitting room area.
 The kitchen is a busy place in this house, since John loves to cook, especially using the veggies from his home-grown garden. The kitchen was remodeled just over a year ago, with country style cabinets, soapstone counter tops and all new stainless steel appliances. The kitchen is warm and inviting.
 The dining room is attached to the kitchen with a bold splash of color. Red, velveteen chairs add a comfy feel to the area and the colorful, round rug features the quaint nook.
 The windows all along the back look out over a rolling carpet of green with a huge metal arbor and filled with a large patch of daisies in the summer. The wild animals make an appearance on a regular basis as well.


 In the summer, the gardens are beautiful and so fun to cut flowers and bring them into the house. The deck is filled with pots of flowers and herbs and the clematis are climbing the wooden deck poles.


Ok...Back into the house we go! It is 6 degrees outside right now and I am drawn to the flower photos, wishing for summer!


Heading upstairs are three spare rooms and a beautifully remodeled bathroom.


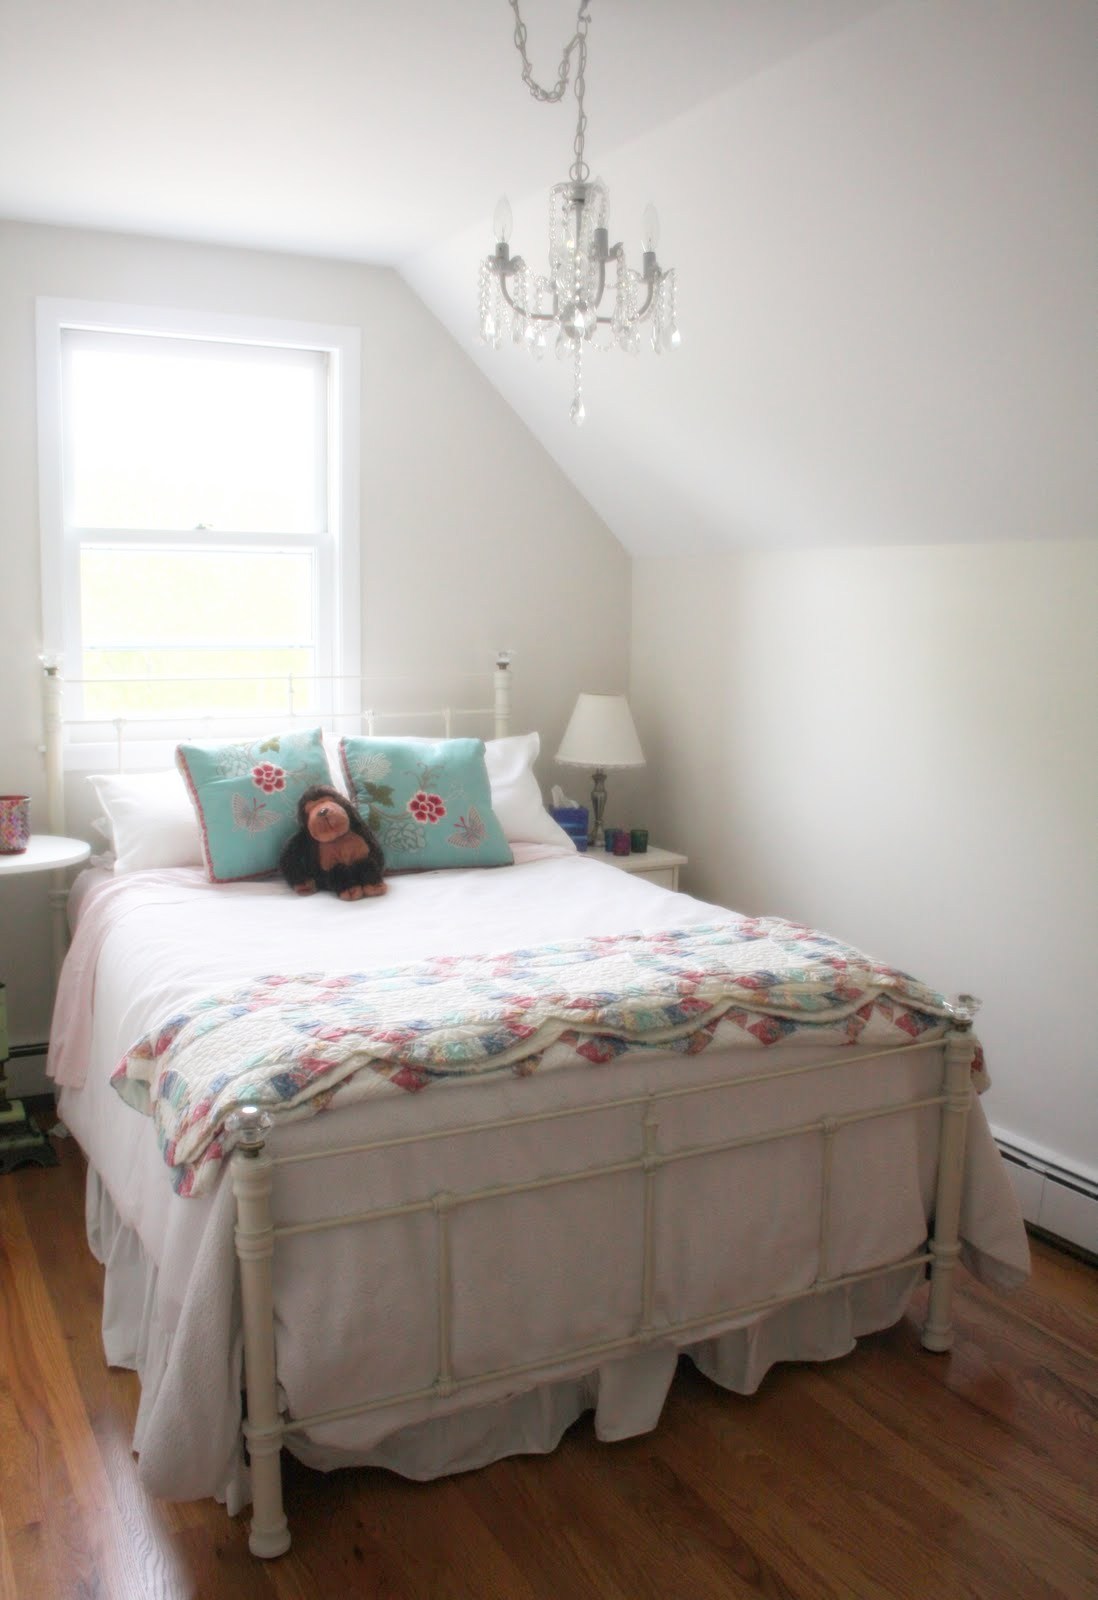
I love this room, the White Room, has a charming chandelier hanging and a light, airy feel with white linens and a homemade quilt at the foot of the bed.


 The remodeled bathroom upstairs is a peaceful space with a large soaking tub and white subway tile surrounding the room.
 After 4 years of cleaning for John and Nicole, they welcomed their new babies into this world! Twins...a boy and girl! As always, Nicole had wonderful taste and turned the office into an amazing space for two precious babies.

 Finally, we head back outside. Such a welcoming property deserves a couple more photos of it's natural beauty.


 And then there is DoeBelle...
She came just about the time I did to the farm. A gift to Nicole from her Dad for her wedding. She was a baby...so cute and timid and fluffy! We have become friends. I bring her carrots and feed her apples from the apple tree. She comes running when I stand by the fence an call her over. And in the spring, she gets a little, down right crazy!

If you haven't realized by now, this family...and house have a special place in my heart!


Linked up on...



.jpg)